


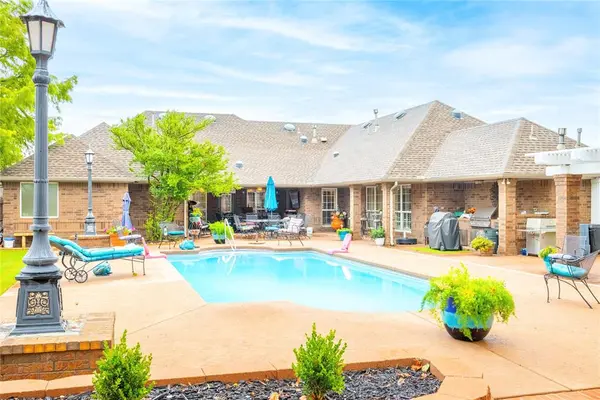
107 Clubhouse DR Elk City, OK 73644
3 Beds
3 Baths
2,739 SqFt
UPDATED:
Key Details
Property Type Single Family Home
Sub Type Single Family Residence
Listing Status Active
Purchase Type For Sale
Square Footage 2,739 sqft
Price per Sqft $200
MLS Listing ID OKC1247449
Style Modern
Bedrooms 3
Full Baths 3
Construction Status Concrete,Stone
Year Built 1996
Annual Tax Amount $5,092
Lot Size 0.567 Acres
Acres 0.5674
Property Sub-Type Single Family Residence
Property Description
The back yard earns that attention. A heated in-ground pool with a covered patio deep enough for a full dining table, a built-in grill and prep counter, a pergola, and lamp posts around the deck, all fenced tall on every side. Half an acre on a corner lot at the end of a cul-de-sac, with the Elk City Golf and Country Club on the other side of the fence and mature landscaping front and back.
Inside is 2,739 square feet of brick and stone, built in 1996, all on one level. The Eat-In Kitchen runs the length of the back of the house with a Sub-Zero commercial refrigerator, KitchenAid stainless double wall ovens, a KitchenAid built-in microwave, an electric cooktop, custom oak cabinetry, and solid surface counters, with a Breakfast Nook at one end and bar seating along the counter. The Family Room and Dining Area sit together at the back of the house with a wet Bar between them and a full Bath on that same wing that doubles as a pool bath. The Living Room is the quieter of the two, off the Foyer, with a gas log fireplace.
The plan is split. The Primary Bedroom sits alone on its own wing with a tray ceiling, a walk-in closet, and a Primary Bath with dual vanities, a soaking tub, and a large tiled walk-in shower. The two remaining Bedrooms and the Bath between them are down a long Hall at the far end of the house, which is a real advantage when the house is full.
Also an attached Garage, an above ground safe room, a storage shed, and a Laundry off the kitchen. Central gas heat and central electric air. Merritt school district.
Location
State OK
County Beckham
Rooms
Dining Room 2
Interior
Interior Features Ceiling Fan(s)
Heating Natural Gas
Cooling Electric
Fireplaces Number 1
Fireplaces Type Gas Log
Fireplace Y
Exterior
Exterior Feature Outdoor Grill, Outdoor Kitchen, Rain Gutters
Parking Features Concrete
Garage Spaces 2.0
Garage Description Concrete
Pool Cabana, Heated, Pool Cover
Utilities Available Public
Roof Type Shingle
Private Pool true
Building
Lot Description Corner Lot, Cul-De-Sac
Foundation Slab
Architectural Style Modern
Level or Stories One
Structure Type Concrete,Stone
Construction Status Concrete,Stone
Schools
Elementary Schools Merritt Es
High Schools Merritt Hs
School District Merritt
Others
Acceptable Financing Cash, Conventional, Sell FHA or VA
Listing Terms Cash, Conventional, Sell FHA or VA

NEARBY SCHOOLS & PROPERTIES
CONTACT US TODAY TO GET STARTED
