


7724 Windstone DR Oklahoma City, OK 73132
3 Beds
4 Baths
1,722 SqFt
UPDATED:
Key Details
Property Type Single Family Home
Sub Type Single Family Residence
Listing Status Active
Purchase Type For Sale
Square Footage 1,722 sqft
Price per Sqft $169
MLS Listing ID OKC1247203
Style Traditional
Bedrooms 3
Full Baths 2
Half Baths 2
Construction Status Brick,Frame
HOA Fees $300
Year Built 2021
Annual Tax Amount $4,078
Lot Size 7,200 Sqft
Acres 0.1653
Property Sub-Type Single Family Residence
Property Description
Welcome home to this beautifully maintained 3 bedroom, 2 bath ranch in the heart of Pennbrooke! Built in 2021, this 1,722 sq ft gem offers the peace of mind that comes with newer major systems and roof — no guessing games here.
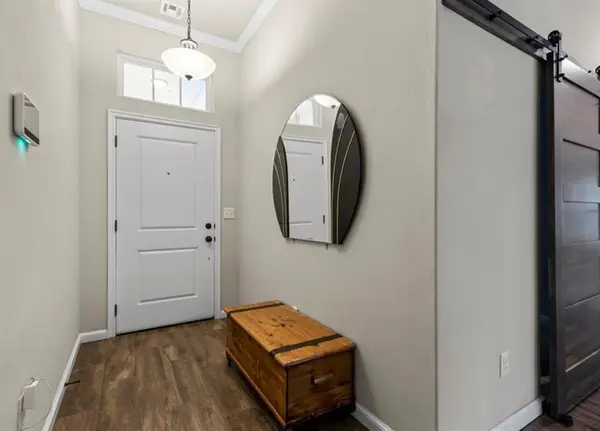
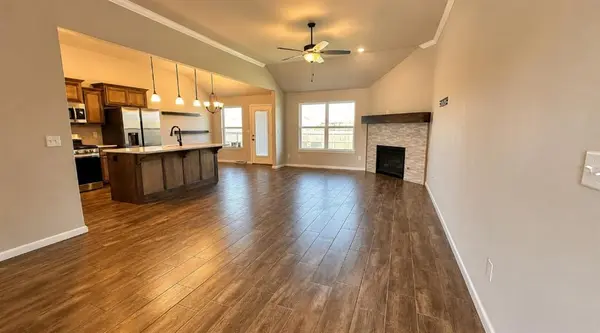
Step inside to an open-concept living space anchored by a stunning stone fireplace, complemented by warm wood-tone flooring and a farmhouse-style barn door that adds instant character.
The kitchen shines with stainless steel appliances, a center island, and pendant lighting — perfect for entertaining. A dedicated bonus room/study right off the living room offers flexible space for a home office, playroom, or reading nook. Vaulted ceilings add an airy, open feel throughout. Plush carpet ( no smells or stains ) lines the floors in the bedrooms while Hardwood Tile has been laid in common areas & bathrooms.
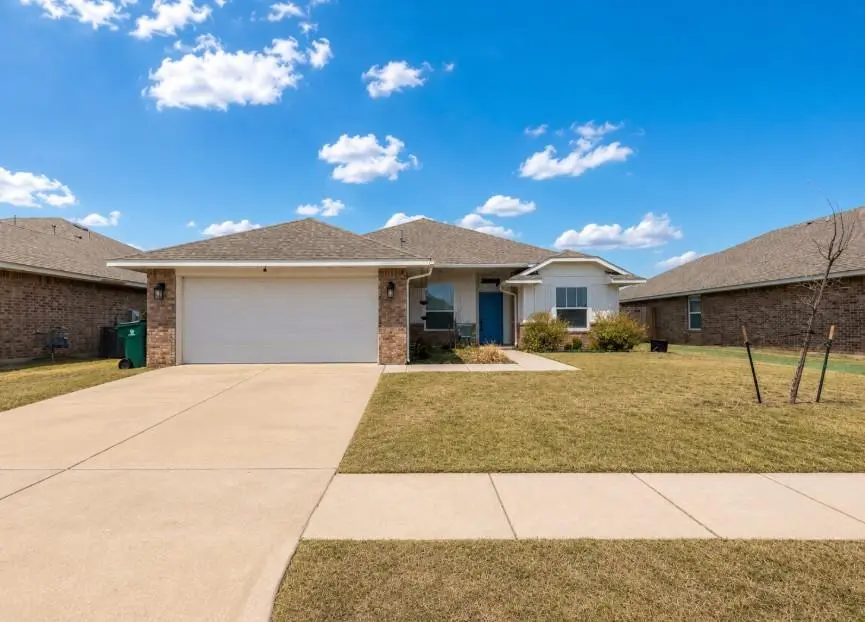
Outside, enjoy a low-maintenance brick & frame exterior, an attached 2-car garage, and a 0.165-acre lot. Located in one of the most in-demand pockets of the Yukon/NW OKC market, homes here are moving fast — and at $292,400, this one is priced to sell below what the neighborhood is truly worth.
Don't miss this rare opportunity — schedule your showing today! OR TOUR VIRTUALLY : https://www.youtube.com/watch?v=PZZZGVa2j0s
*The home builder Home Creations has provided a 10 year structural warranty on this property (2021-2031) . WARRANTY still on this property
Location
State OK
County Oklahoma
Rooms
Other Rooms Bonus, Exercise Room, Game Room, Library, Office, Optional Living Area, Study
Dining Room 1
Interior
Interior Features Ceiling Fan(s), Combo Woodwork
Heating Electric
Cooling Electric
Flooring Carpet, Tile
Fireplaces Number 1
Fireplaces Type Gas Log
Fireplace Y
Appliance Dishwasher, Indoor Grill, Microwave, Refrigerator, Warming Drawer, Water Heater
Exterior
Parking Features Concrete
Garage Spaces 2.0
Garage Description Concrete
Fence Wood
Utilities Available Cable Available, Natural Gas Available, High Speed Internet, Public
Roof Type Shingle
Private Pool false
Building
Lot Description Interior Lot
Foundation Slab
Builder Name Home Creations
Architectural Style Traditional
Level or Stories One
Structure Type Brick,Frame
Construction Status Brick,Frame
Schools
Elementary Schools Northridge Es
Middle Schools Cooper Ms, Hefner Ms, James L. Capps Ms, Mayfield Ms
High Schools Putnam City Hs, Putnam City North Hs, Putnam City W
School District Putnam City
Others
HOA Fee Include Common Area Maintenance
Acceptable Financing As is Condition
Listing Terms As is Condition

NEARBY SCHOOLS & PROPERTIES
CONTACT US TODAY TO GET STARTED
