
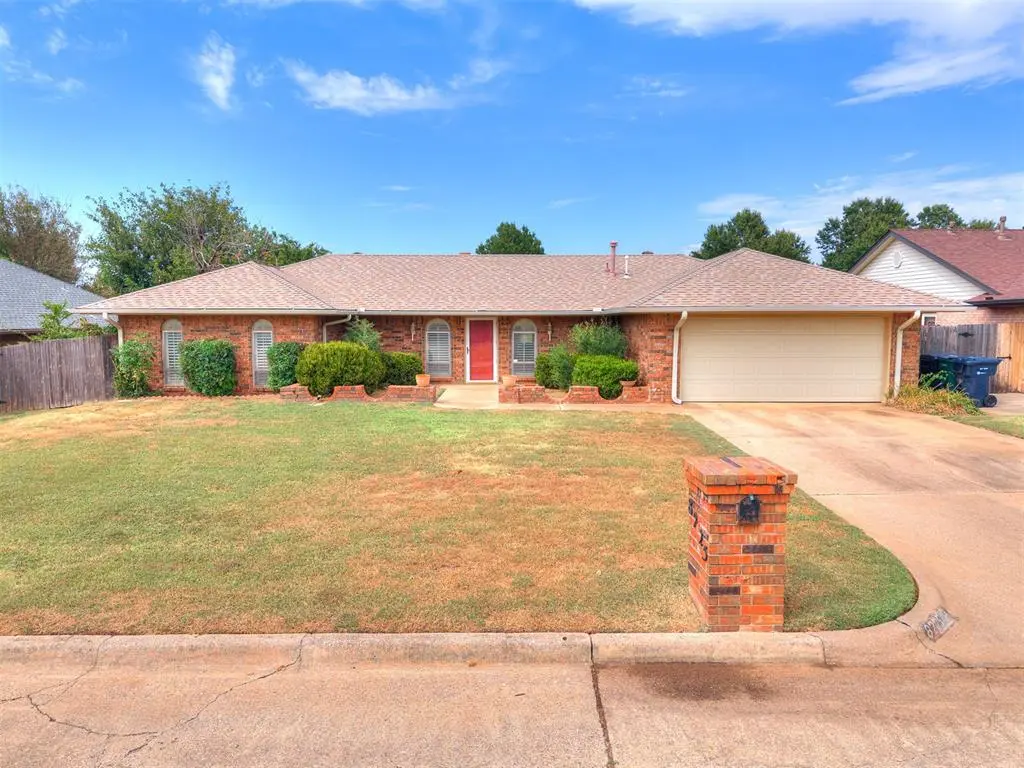


8225 NW 100th ST Oklahoma City, OK 73162
3 Beds
2 Baths
2,262 SqFt
UPDATED:
Key Details
Property Type Single Family Home
Sub Type Single Family Residence
Listing Status Active
Purchase Type For Sale
Square Footage 2,262 sqft
Price per Sqft $106
MLS Listing ID OKC1247467
Style Ranch
Bedrooms 3
Full Baths 2
Construction Status Brick,Brick & Frame
HOA Fees $40
Year Built 1974
Annual Tax Amount $1,996
Lot Size 9,601 Sqft
Acres 0.2204
Property Sub-Type Single Family Residence
Property Description
Tucked away on a quiet cul-de-sac, this 3-bedroom, 2-bath home offers 2,262 sq ft, generous living space, original character, and plenty of room to create something special. At this price point, the opportunity stands out!
The large living room features a full brick fireplace with built-in shelving and skylight, while the kitchen offers abundant cabinetry, generous counter space, a peninsula, and an adjoining dining area with parquet flooring. The primary suite includes a walk-in closet, a second closet, a bay window with built-in window seat, and a separate vanity/dressing area.
One of the home's standout spaces is the spacious heated and cooled sunroom, featuring walls of windows, exposed brick, tile flooring, and a wood-plank ceiling. This flexible year-round space could serve as a second living area, game room, hobby room, home office, or entertaining space.
Outside, enjoy a fenced backyard, mature landscaping, a storage building, and an attached 2-car garage. Harvest Hills Park and Harvest Hills Elementary are less than half a mile away. The nearby park offers a splash pad, playgrounds, and open recreation space, while the neighborhood association brings residents together with community events throughout the year, including an Easter egg hunt, Picnic in the Park, and Christmas tree lighting.
With this much space, character, location, and potential at this price point, the opportunity is easy to see. Bring your vision, picture the possibilities, and come see it before it's gone!
Location
State OK
County Oklahoma
Rooms
Other Rooms Optional Living Area
Dining Room 1
Interior
Interior Features Ceiling Fan(s)
Heating Natural Gas
Cooling Electric
Flooring Carpet, Tile, Wood
Fireplaces Number 1
Fireplaces Type Masonry
Fireplace Y
Appliance Dishwasher, Disposal, Water Heater
Exterior
Exterior Feature Rain Gutters, Storage
Parking Features Concrete
Garage Spaces 2.0
Garage Description Concrete
Fence Wood
Utilities Available Cable Available, Electricity Available, Natural Gas Available, High Speed Internet, Public
Roof Type Composition
Private Pool false
Building
Lot Description Cul-De-Sac
Foundation Slab
Architectural Style Ranch
Level or Stories Flat * (Condo Only)
Structure Type Brick,Brick & Frame
Construction Status Brick,Brick & Frame
Schools
Elementary Schools Harvest Hills Es
Middle Schools Hefner Ms
High Schools Putnam City North Hs
School District Putnam City

NEARBY SCHOOLS & PROPERTIES
CONTACT US TODAY TO GET STARTED
