


6109 Shaftsbury RD Oklahoma City, OK 73132
4 Beds
3 Baths
3,323 SqFt
UPDATED:
Key Details
Property Type Single Family Home
Sub Type Single Family Residence
Listing Status Active
Purchase Type For Sale
Square Footage 3,323 sqft
Price per Sqft $99
MLS Listing ID OKC1246814
Style Mediterranean,Mission
Bedrooms 4
Full Baths 2
Half Baths 1
Construction Status Brick
HOA Fees $649
Year Built 1973
Annual Tax Amount $3,127
Lot Size 10,289 Sqft
Acres 0.2362
Property Sub-Type Single Family Residence
Property Description
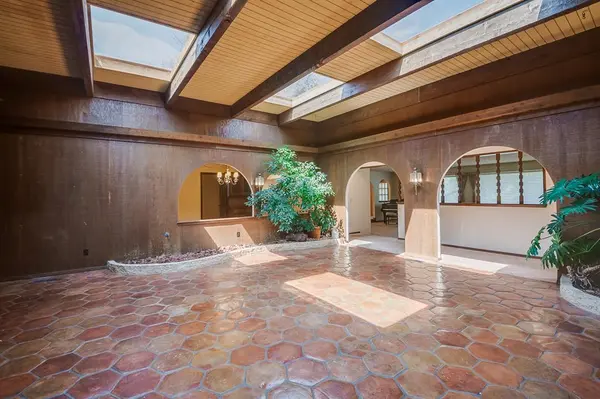
At the heart of the home is a spectacular interior atrium with huge skylights that fill the space with natural light and garden beds that create a unique indoor-outdoor atmosphere. The sunken living room features a fireplace, while a wet bar conveniently connects the kitchen, dining, and living areas. The kitchen offers double ovens, a Viking cooktop with stainless steel hood, generous workspace, and access to two dining areas.
The spacious primary suite includes a large en suite bath and an impressive three closets. Pocket doors, a dedicated laundry room, and thoughtful storage add to the home's functionality.
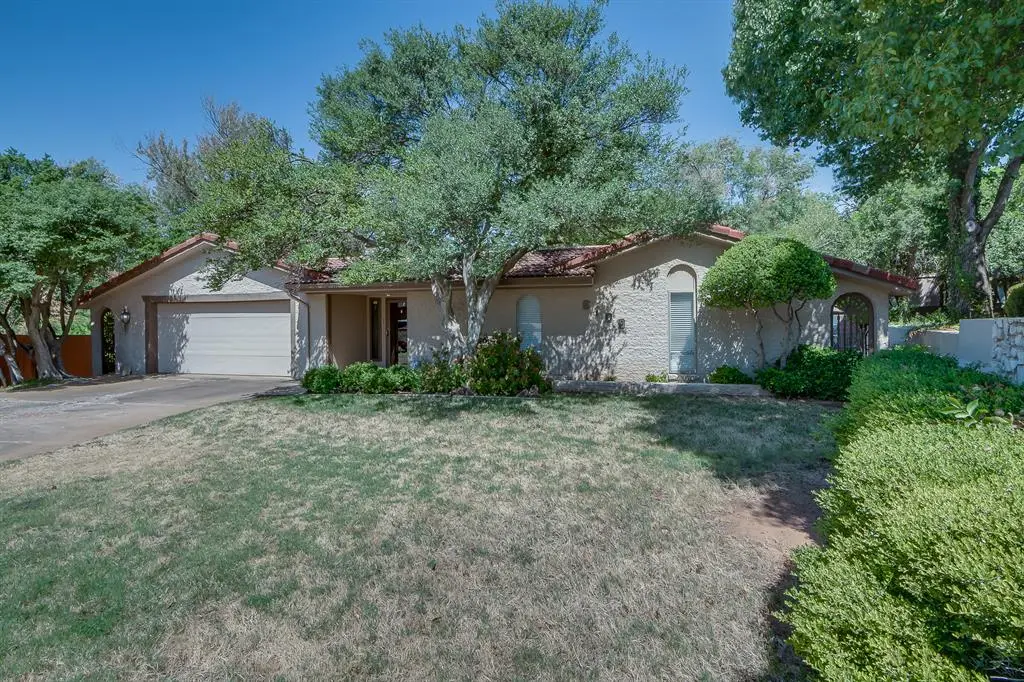
Outside, the home backs to a greenbelt and offers an exceptional amount of usable outdoor space with a traditional backyard plus two substantial side yards—essentially three separate yard areas for entertaining, gardening, pets, or recreation. A Tuff Shed provides additional storage.
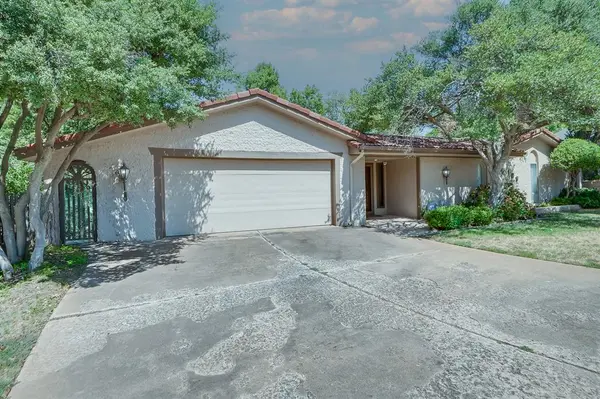
Located in the Lansbrook community, residents enjoy access to pools, parks, lakes, walking areas, and preserved natural beauty. With its Spanish-inspired design, central atrium, greenbelt setting, and exceptional floor plan, this is a truly distinctive Lansbrook home.
Location
State OK
County Oklahoma
Rooms
Dining Room 2
Interior
Interior Features Atrium
Heating Natural Gas
Cooling Electric
Flooring Combo, Carpet, Tile, Wood
Fireplaces Number 1
Fireplaces Type Masonry
Fireplace Y
Appliance Dishwasher, Disposal
Exterior
Exterior Feature Storage, Wet Bar
Parking Features Concrete
Garage Spaces 2.0
Garage Description Concrete
Fence Other
Utilities Available Cable Available, Electricity Available, Natural Gas Available, High Speed Internet, Public
Roof Type Tile
Private Pool false
Building
Lot Description Creek, Interior Lot, Wooded
Foundation Slab
Architectural Style Mediterranean, Mission
Level or Stories One
Structure Type Brick
Construction Status Brick
Schools
Elementary Schools Wiley Post Es
Middle Schools Hefner Ms
High Schools Putnam City North Hs
School District Putnam City
Others
HOA Fee Include Greenbelt,Common Area Maintenance,Pool
Acceptable Financing Cash, Conventional, Sell FHA or VA
Listing Terms Cash, Conventional, Sell FHA or VA
Virtual Tour https://www.zillow.com/view-imx/60080031-2651-4b83-a3fd-6a4791281fa8?setAttribution=mls&wl=true&initialViewType=pano&utm_source=dashboard

NEARBY SCHOOLS & PROPERTIES
CONTACT US TODAY TO GET STARTED
