

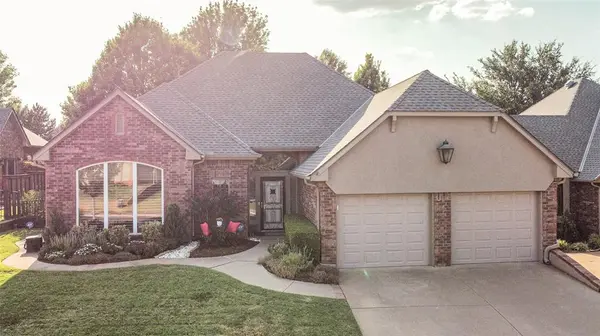


1605 Vandivort PL Edmond, OK 73034
2 Beds
3 Baths
2,377 SqFt
UPDATED:
Key Details
Property Type Single Family Home
Sub Type Single Family Residence
Listing Status Active
Purchase Type For Sale
Square Footage 2,377 sqft
Price per Sqft $176
MLS Listing ID OKC1246903
Style Traditional
Bedrooms 2
Full Baths 2
Half Baths 1
Construction Status Brick & Frame
HOA Fees $1,440
Year Built 1998
Annual Tax Amount $4,718
Lot Size 7,501 Sqft
Acres 0.1722
Property Sub-Type Single Family Residence
Property Description
The spacious primary suite features plantation shutters and direct access to the peaceful back patio. The ensuite bath includes a tub, separate shower, double vanities, and a generous walk-in closet. The secondary bedroom also offers an ensuite bath with a shower and its own walk-in closet, providing comfort and privacy for guests. A dedicated office provides the perfect space for working from home, hobbies, or a quiet retreat. Along the wide hallway, you'll find a convenient half bath, storage closet, coat closet, and an oversized laundry room.The inviting living room features a gas-log fireplace, beautiful built-ins, and an open connection to the dining area. The kitchen carries the home's quality craftsmanship forward with detailed woodwork, abundant cabinetry, and plenty of room for both cooking and storage.
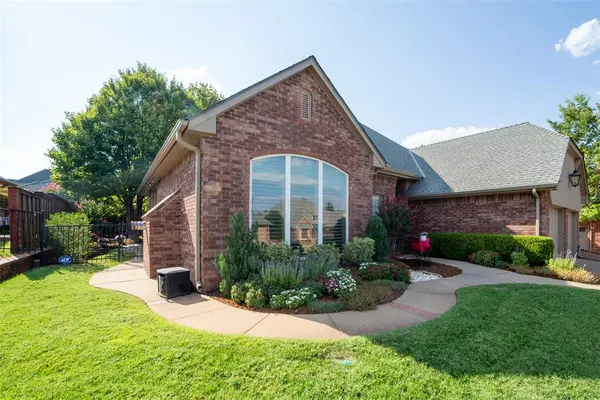
Step outside from the main living areas onto the lush, covered back patio, where mature trees provide shade and a tranquil backdrop. The beautifully landscaped yard features thoughtfully chosen, low-maintenance shrubs, creating a private oasis that is both peaceful and easy to enjoy. HOA includes year round mowing, fertilization and pre-emergent and two leaf pickups. Garage has storm shelter and carpeted stairs leading to a generous attic space. Add in friendly neighbors and a fantastic location, and it's easy to see why this exceptional home deserves to be at the top of your list!
Location
State OK
County Oklahoma
Rooms
Dining Room 1
Interior
Heating Natural Gas
Cooling Electric
Fireplaces Number 1
Fireplaces Type Gas Log
Fireplace Y
Appliance Dishwasher, Disposal, Microwave
Exterior
Garage Spaces 2.0
Fence Wood
Utilities Available Electricity Available, Natural Gas Available, Public
Roof Type Composition
Private Pool false
Building
Lot Description Cul-De-Sac, Interior Lot
Foundation Slab
Builder Name Matt Wilson
Architectural Style Traditional
Level or Stories One
Structure Type Brick & Frame
Construction Status Brick & Frame
Schools
Elementary Schools Northern Hills Es
Middle Schools Sequoyah Ms
High Schools North Hs
School District Edmond
Others
HOA Fee Include Common Area Maintenance

NEARBY SCHOOLS & PROPERTIES
CONTACT US TODAY TO GET STARTED
