

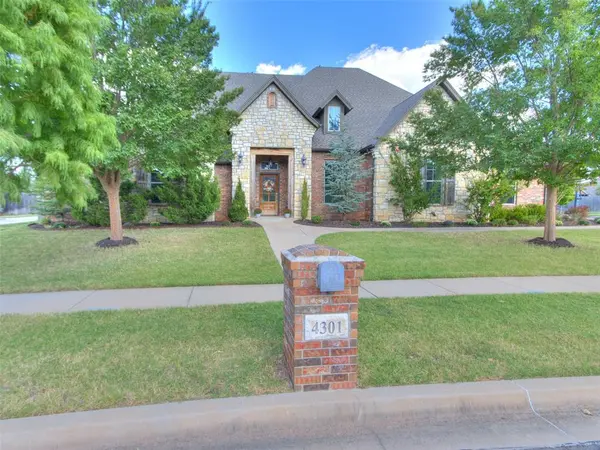


4301 Hackney Wick RD Norman, OK 73072
4 Beds
4 Baths
4,081 SqFt
Open House
Thu Oct 08, 11:30am - 2:30pm
UPDATED:
Key Details
Property Type Single Family Home
Sub Type Single Family Residence
Listing Status Active
Purchase Type For Sale
Square Footage 4,081 sqft
Price per Sqft $227
MLS Listing ID OKC1246294
Style Traditional
Bedrooms 4
Full Baths 3
Half Baths 1
Construction Status Brick & Frame
HOA Fees $725
Year Built 2015
Annual Tax Amount $10,554
Lot Size 0.310 Acres
Acres 0.31
Property Sub-Type Single Family Residence
Property Description
At the heart of the home is a true chef's kitchen featuring a Thermador gas range and Thermador oven. The kitchen opens to the spacious living and dining areas creating a natural gathering place for entertaining and everyday living.
The covered patio extends the living space outdoors with a fireplace and outdoor kitchen, complete with a top of the line DCS grill. The heated saltwater pool and hot tub are designed for year-round enjoyment and feature a grotto, waterfall, and jumping rocks. The backyard also includes a playscape, an ACON gymnastics sport trampoline, and raised garden bed.
Inside, the home features a highly desirable guest suite plan with a spacious secondary bedroom, jack-and-jill bathroom, and huge walk-in closet. The primary suite is a true retreat with a spacious en-suite bath featuring dual vanities, a walk-in shower, whirlpool tub and a large walk-in closet.
Two convenient study nooks downstairs provide flexible space for homework, a home office, or crafts. Upstairs, you'll find a large bonus and entertainment room with a half bath, along with a separate media room ideal for movie nights or game days.
Located in beautiful Carrington Place, residents enjoy neighborhood walking trails, scenic lake views, a park, clubhouse, and community pool. Convenient access to I-35 provides an easy commute to Oklahoma City, the University of Oklahoma, and everything Norman has to offer.
Location
State OK
County Cleveland
Rooms
Dining Room 1
Interior
Heating Natural Gas
Cooling Electric
Flooring Carpet, Wood
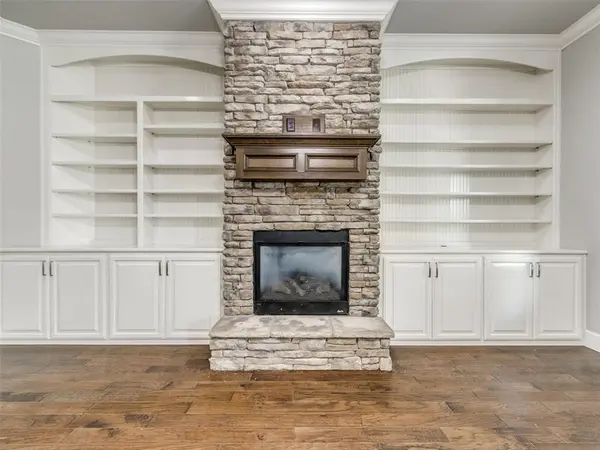
Fireplaces Number 2
Fireplaces Type Gas Log
Fireplace Y
Appliance Dishwasher, Disposal, Microwave, Water Heater
Exterior
Exterior Feature Outdoor Grill, Spa/Hot Tub, Lake, Outdoor Kitchen, Rain Gutters
Parking Features Concrete
Garage Spaces 3.0
Garage Description Concrete
Fence Wood
Pool Gunite, Heated, Outdoor Pool, Pool/Spa Combo, Waterfall
Utilities Available Public
Roof Type Composition
Private Pool true
Building
Lot Description Corner Lot
Foundation Slab
Architectural Style Traditional
Level or Stories Two
Structure Type Brick & Frame
Construction Status Brick & Frame
Schools
Elementary Schools Roosevelt Es
Middle Schools Whittier Ms
High Schools Norman North Hs
School District Norman
Others
HOA Fee Include Greenbelt,Common Area Maintenance,Pool,Recreation Facility
Acceptable Financing Cash, Conventional, Sell FHA or VA
Listing Terms Cash, Conventional, Sell FHA or VA

NEARBY SCHOOLS & PROPERTIES
CONTACT US TODAY TO GET STARTED
