
8125 Mountain Oak DR, Edmond, OK 73034
See all 46 photos
8125 Mountain Oak DR, Edmond, OK 73034
REQUEST A TOUR If you would like to see this home without being there in person, select the "Virtual Tour" option and your agent will contact you to discuss available opportunities.
In-PersonVirtual Tour
Listed by Brigett Foster • RE/MAX First
$ 359,900
Est. payment /mo
Save
New

8125 Mountain Oak DR Edmond, OK 73034

3 Beds

2 Baths

1,565 SqFt


UPDATED:

Key Details

Property Type Single Family Home

Sub Type Single Family Residence

Listing Status Active

Purchase Type For Sale

Square Footage 1,565 sqft

Price per Sqft $229

MLS Listing ID OKC1247653

Style Craftsman

Bedrooms 3

Full Baths 2

Construction Status Brick & Frame

HOA Fees $650

Year Built 2026

Annual Tax Amount $140

Lot Size 7,449 Sqft

Acres 0.171

Property Sub-Type Single Family Residence

Property Description

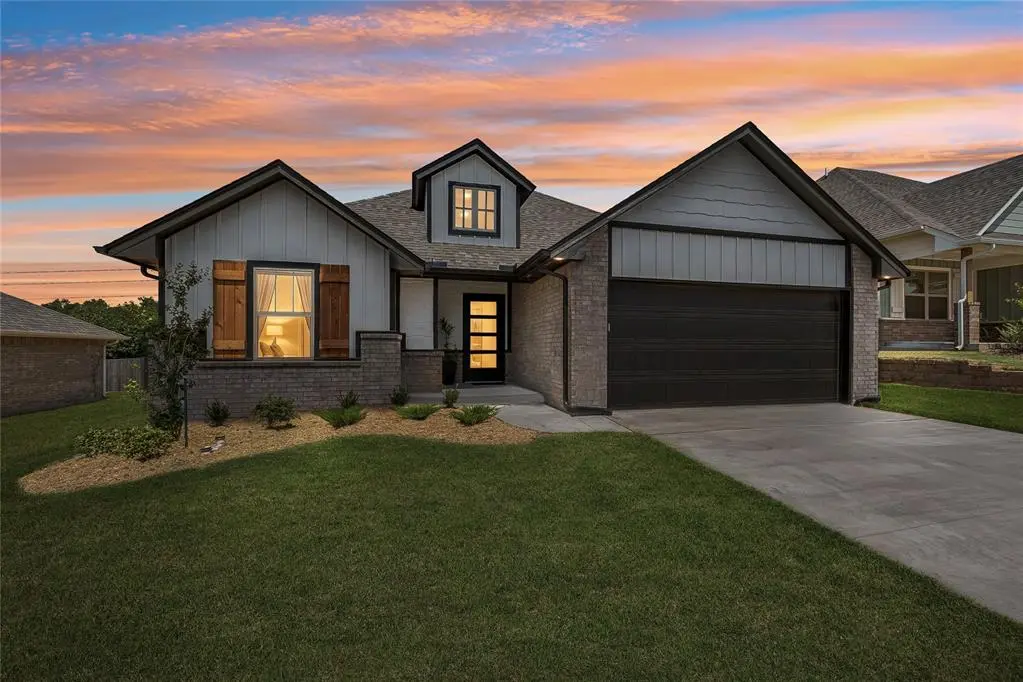
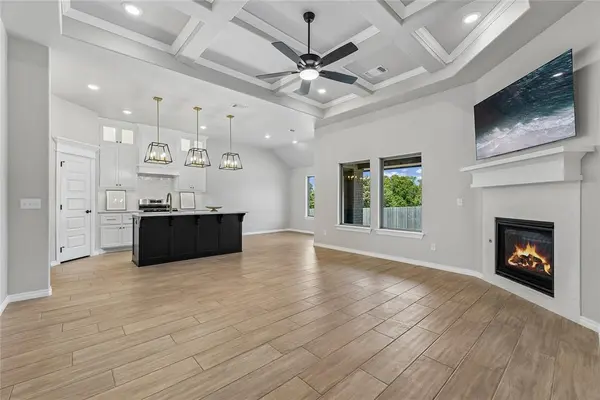
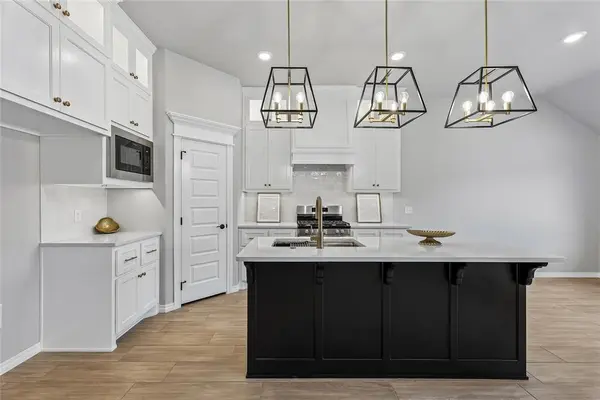
Luxurious living in this stunning 3 bed,2 full bath,brick & frame home sitting at the end of a quiet cul de sac in Edmond's Woodland Park.Beautiful and serene, covered front porch opens to high ceilings, rooms bathed in natural light & fabulous wood-look tile floors. Dream Kitchen boasts white quartz counter tops, cabinetry to the ceiling w/ lighting in top cabinets, under cabinet lighting, white tile backsplash, pantry, current brushed gold hardware, Frigidaire* 5 burner gas stove, oven, & kitchen island w/ under mount stainless sink and striking pendant lighting. Open living concept, kitchen opens to a sun drenched dining room & spacious living room w/ white tile gas fireplace & wood mantle, pre hung *Samsung television, recessed lighting & high coffered ceiling & ceiling fan. This home is perfect for both daily living & entertaining. Primary bedroom suite w/ vaulted ceiling & en suite bath w/ dual sinks, contemporary oval soaking tub, large open tile shower, separated water closet & extra large walk in closet! The Drake floor plan allows the primary bedroom suite to connect directly to the indoor laundry room for added convenience. The walkthrough laundry room with built-ins is also accessible from the main entryway. Two additional carpeted bedrooms share a full bathroom with quartz sink & shower/tub combo. All three bedrooms have shades added. All tile has been sealed by *ChemDry. Must See the covered back patio with wood burning fireplace, mounted TV & gas line installed for ideal outdoor living.This home has tankless hot water, sprinkler system, air filtration system, & underground storm shelter in the 2 car garage w/ auto opener. Privacy fence on east & north side of back yard. Neighborhood amenities w/ this HOA include 2 Swimming Pools, splash pad, fitness center, club house, full size BB court, walking trails & playgrounds. What a lifestyle. This home has NEVER been lived in due to owner's relocation! Amazing opportunity!! Schedule your showing today.

Location

State OK

County Oklahoma

Rooms

Dining Room 1

Interior

Interior Features Atrium, Ceiling Fan(s)

Heating Natural Gas

Cooling Electric

Flooring Combo, Carpet, Tile

Fireplaces Number 2

Fireplaces Type Insert

Fireplace Y

Appliance Dishwasher, Disposal, Water Heater

Exterior

Exterior Feature Rain Gutters

Parking Features Concrete, Other

Garage Spaces 2.0

Garage Description Concrete, Other

Fence Wood

Pool See Remarks

Utilities Available Cable Available, Electricity Available, Natural Gas Available, High Speed Internet, Public

Roof Type Composition

Private Pool false

Building

Lot Description Cul-De-Sac

Foundation Slab

Builder Name Homes By Taber

Architectural Style Craftsman

Level or Stories One

Structure Type Brick & Frame

Construction Status Brick & Frame

Schools

Elementary Schools Red Bud Es

Middle Schools Central Ms

High Schools Memorial Hs

School District Edmond

Others

HOA Fee Include Common Area Maintenance,Pool,Recreation Facility

Acceptable Financing Cash, Conventional, Sell FHA or VA

Listing Terms Cash, Conventional, Sell FHA or VA


Multiple Listing Service of Oklahoma (MLSOK)

NEARBY SCHOOLS & PROPERTIES

GO TOUR THIS HOME

8125 Mountain Oak DR

CONTACT US TODAY TO GET STARTED

Name

Name

Phone*

Phone

Message

Message
MK Partners Inc.

+1(405) 410-6728

kimbrellpaula@gmail.com

MK Partners Inc Logo-Contact Us
