
4700 Rustic TRL, Moore, OK 73160
See all 15 photos
4700 Rustic TRL, Moore, OK 73160
REQUEST A TOUR If you would like to see this home without being there in person, select the "Virtual Tour" option and your agent will contact you to discuss available opportunities.
In-PersonVirtual Tour
Listed by Chance Daggs • OK Flat Fee Realty
$ 1,799,999
Est. payment /mo
Save
New

4700 Rustic TRL Moore, OK 73160

4 Beds

5 Baths

4,800 SqFt


UPDATED:

Key Details

Property Type Single Family Home

Sub Type Single Family Residence

Listing Status Active

Purchase Type For Sale

Square Footage 4,800 sqft

Price per Sqft $374

MLS Listing ID OKC1250688

Style Farmhouse

Bedrooms 4

Full Baths 4

Half Baths 1

Construction Status Brick & Frame

HOA Fees $650

Year Built 2026

Annual Tax Amount $227

Lot Size 0.795 Acres

Acres 0.795

Property Sub-Type Single Family Residence

Property Description

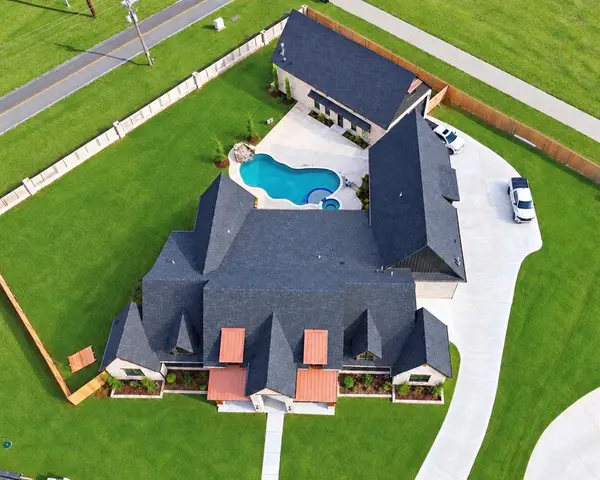
Welcome to this custom built by HR Home Designs where modern design meets comfortable everyday living. A striking brick exterior, bold black accents, warm wood beams, and custom landscaping make a memorable first impression. Inside, soaring ceilings and abundant natural light frame an open floor plan. The chef's kitchen features an oversized island, quartz countertops, custom cabinetry, designer lighting, and premium appliances. It opens to a spacious living area with a stone fireplace and wood beam ceiling detail. The private primary suite includes a remarkable two story closet with custom built ins and a staircase to the upper level. A dedicated theater room with a raised seating platform, a designer staircase with custom iron railing, spacious secondary bedrooms, saferoom, and an upgraded Safelink security system with smart home technology add comfort and convenience throughout. The covered patio is ready for entertaining with a brick outdoor kitchen, grill station, granite countertops, fireplace, and wood paneled ceiling. Beyond it, enjoy a fenced yard and a 20 x 40 gunite pool with a spa, PebbleTec finish, and rock waterfall feature. The 30 x 60 two story shop is equipped with spray foam insulation, heating and air conditioning, epoxy flooring in shop and garage, a powder bathroom, washer and dryer hookups, electrical outlets for a lift, and a Big Daddy Versa Lift rated for 500 pounds. Pool equipment is housed inside the shop, which also features 12 x 12 insulated garage doors with tinted glass. This home is a rare find.

Location

State OK

County Cleveland

Interior

Interior Features Ceiling Fan(s), Combo Woodwork

Heating Natural Gas

Cooling Electric

Fireplaces Number 2

Fireplaces Type Gas Log

Fireplace Y

Exterior

Exterior Feature Outdoor Grill, Outdoor Kitchen

Garage Spaces 3.0

Pool Gunite

Roof Type Composition

Private Pool true

Building

Lot Description Cul-De-Sac, Interior Lot

Foundation Slab

Builder Name HR Home Designs

Architectural Style Farmhouse

Level or Stories Multi

Structure Type Brick & Frame

Construction Status Brick & Frame

Schools

Elementary Schools Broadmoore Es

Middle Schools Highland East Jhs

High Schools Moore Hs

School District Moore

Others

HOA Fee Include Maintenance Grounds


Multiple Listing Service of Oklahoma (MLSOK)

NEARBY SCHOOLS & PROPERTIES

GO TOUR THIS HOME

4700 Rustic TRL

CONTACT US TODAY TO GET STARTED

Name

Name

Phone*

Phone

Message

Message
MK Partners Inc.

+1(405) 410-6728

kimbrellpaula@gmail.com

MK Partners Inc Logo-Contact Us
