
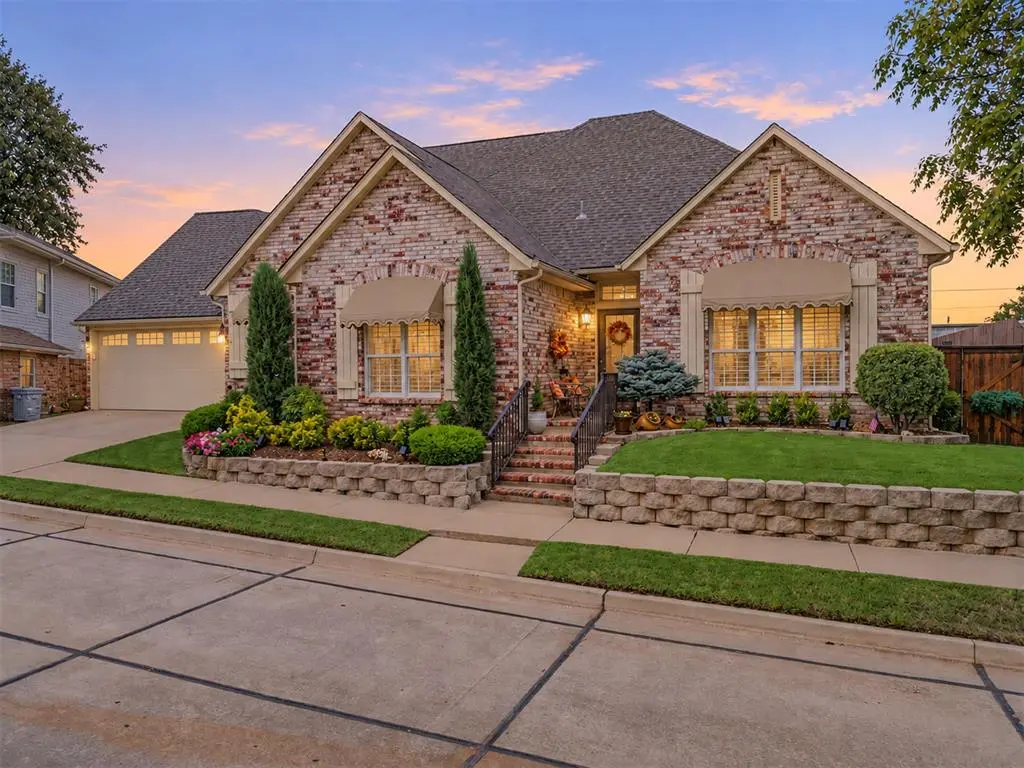

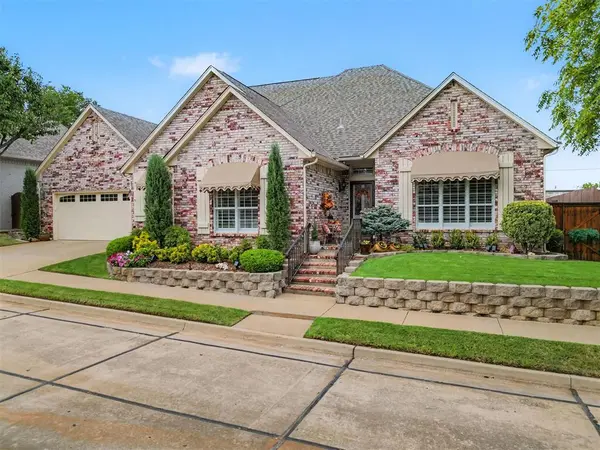

2801 Verona CT Edmond, OK 73034
3 Beds
2 Baths
2,270 SqFt
UPDATED:
Key Details
Property Type Single Family Home
Sub Type Single Family Residence
Listing Status Active
Purchase Type For Sale
Square Footage 2,270 sqft
Price per Sqft $161
MLS Listing ID OKC1251072
Style Ranch
Bedrooms 3
Full Baths 2
Construction Status Brick & Frame
HOA Fees $1,800
Year Built 1998
Annual Tax Amount $3,111
Lot Size 6,373 Sqft
Acres 0.1463
Lot Dimensions 0.1463 Acres
Property Sub-Type Single Family Residence
Property Description
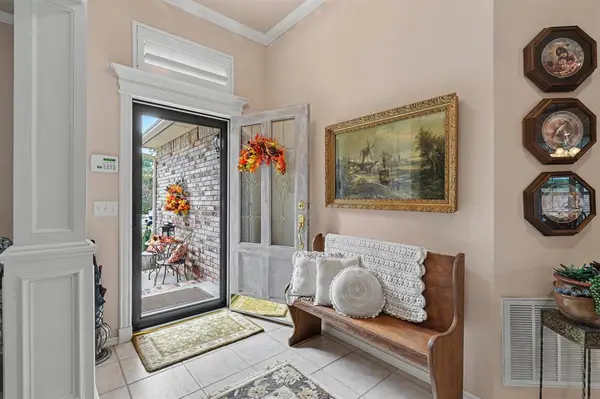
Inside, the formal dining area is visible from the entry and features wood flooring. The spacious, light-filled living area is located to the right and offers a gas fireplace, built-in bar area, and excellent space for entertaining. Additionally, most windows throughout the home are fitted with white plantation shutters. The kitchen is centrally positioned and features finished wood cabinetry, built-in, flat, cooktop, oven and microwave, along with a well-planned work triangle for easy cooking, preparation and cleanup.
A heated and cooled sunroom (adds aprox. 220 sq.ft. which is not part of the listed square footage) extends the living space provides a natural connection between the kitchen and living area, with access from both rooms. Two sliding glass doors open to the backyard, while the finished back deck with pergola provides additional outdoor living and entertaining space.
The two secondary bedrooms are located on a private hallway with wood flooring and share a private bath with wood/tile flooring. This area also includes the laundry room and additional storage cabinetry.
At the end of the main hall, there is additional storage cabinetry just before entering the primary suite. This suite offers a private retreat with a trey ceiling, wood/tile flooring, 4-piece bath, and large walk-in closet with built-ins. Nearby, is the oversized 2-car garage with an insulated garage door.
A very well-maintained home with an inviting entry, functional floor plan, generous living spaces, year-round sunroom, and seamless indoor/outdoor entertaining areas in the gated Borgata community.
Location
State OK
County Oklahoma
Rooms
Other Rooms Florida
Dining Room 2
Interior
Heating Electric
Cooling Electric
Flooring Carpet, Tile, Wood
Fireplaces Number 1
Fireplaces Type Gas Log
Fireplace Y
Exterior
Exterior Feature Rain Gutters, Storage
Garage Spaces 2.0
Fence Wood
Roof Type Shingle
Private Pool false
Building
Lot Description Interior Lot
Foundation Slab
Builder Name TOM VORDERLANDWEHR INC
Architectural Style Ranch
Level or Stories One
Structure Type Brick & Frame
Construction Status Brick & Frame
Schools
Elementary Schools Will Rogers Es
Middle Schools Central Ms
High Schools Memorial Hs
School District Edmond
Others
HOA Fee Include Common Area Maintenance,Pool
Virtual Tour https://tour.elioramedia.com/2801_verona_ct-6279

NEARBY SCHOOLS & PROPERTIES
CONTACT US TODAY TO GET STARTED
